In the centre of Thornhill, just north of Toronto, is 113 Elgin St., one of Canada’s finest available estates — and a private oasis and sanctuary in the middle of a city.
No matter where you live or how you live, your home is your sanctuary, and there is simply no better feeling than being home. Home is comfort, security, familiarity and your safe nest — where you can recharge if needed or withdraw when required. The size doesn’t matter — the vibe does, because it’s your vibe.
That’s the feeling at one of the grandest and most luxurious sanctuaries available in the Greater Toronto Area — 113 Elgin St. in Thornhill, just north of the city proper, where stunning architecture, smart innovation and nature converge in spectacular fashion. This four-bedroom, three-level masterpiece is truly an urban oasis in close proximity to some of the country’s best schools, prestigious golf and country clubs, fine shops and dining, located just minutes from Yonge Street.
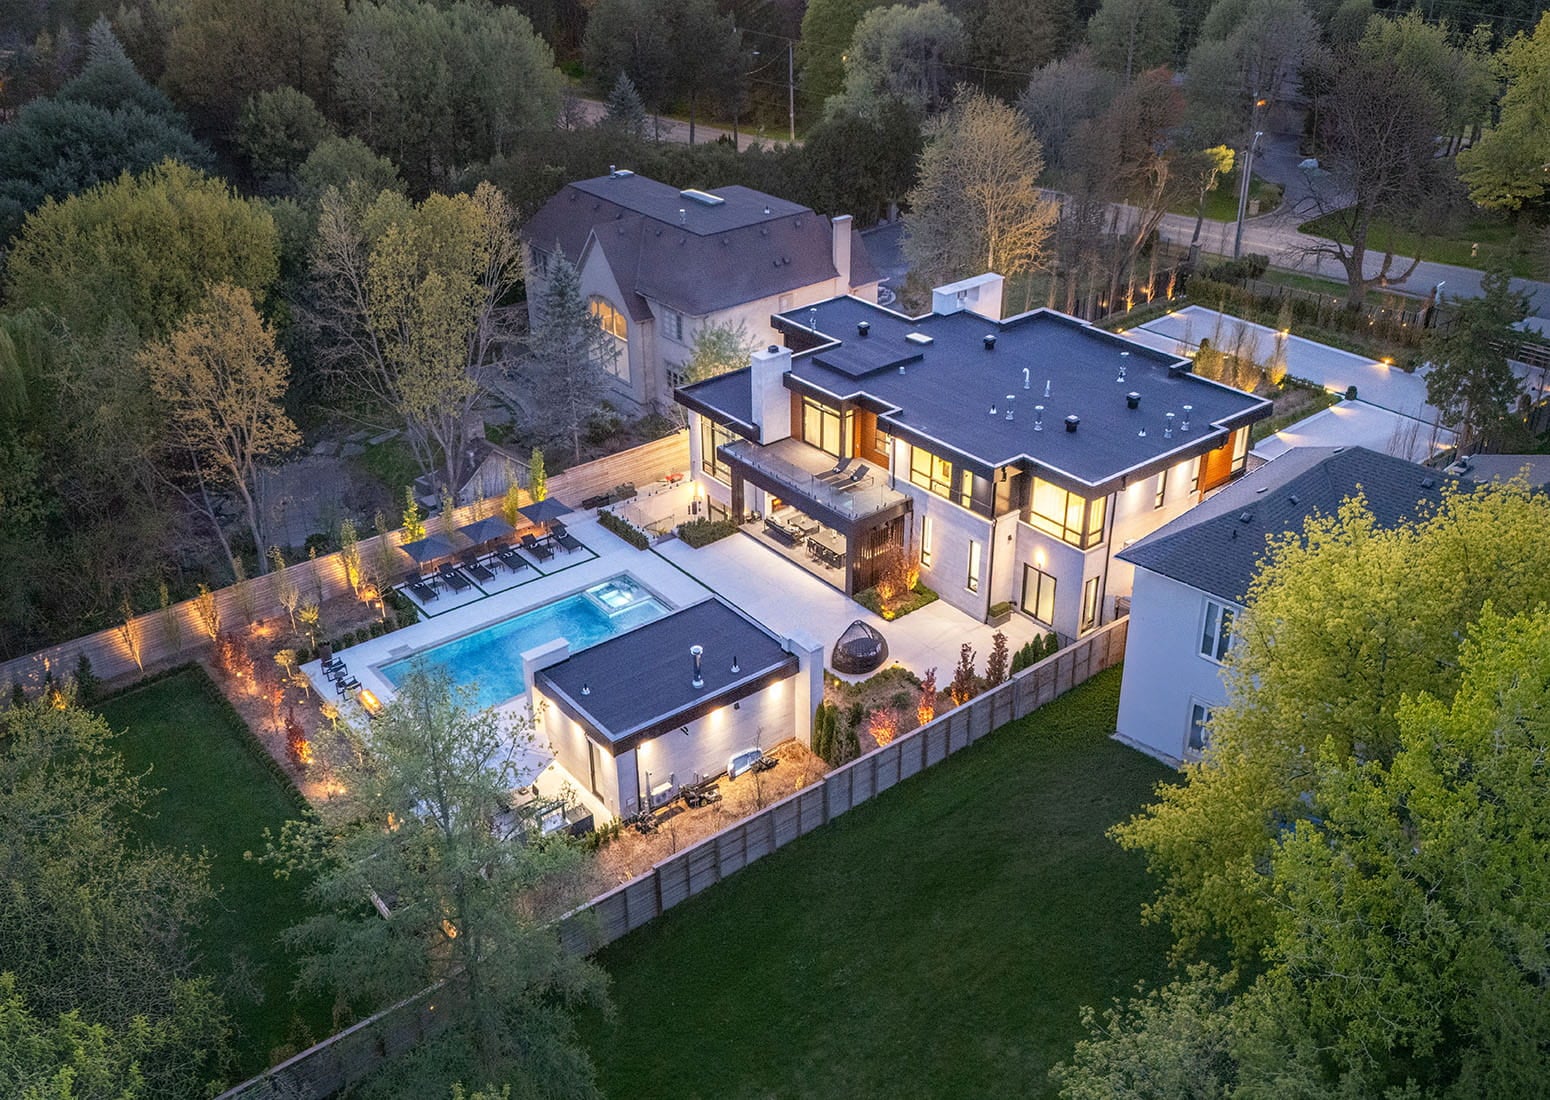
Designed by renowned David Small Architects and brought to life with exquisite interiors by Coz Design Inc., 113 Elgin St. redefines luxury living with bold expression and serene sophistication, creating one of the finest estates in all of Canada. Upon arrival, you are met with a truly sculptural triumph featuring dramatic expanses of glass and panoramic windows overlooking lush, landscaped grounds and gardens and a saltwater pool. The design offers seamless transitions between interior and exterior spaces, allowing life to easily flow between the two.
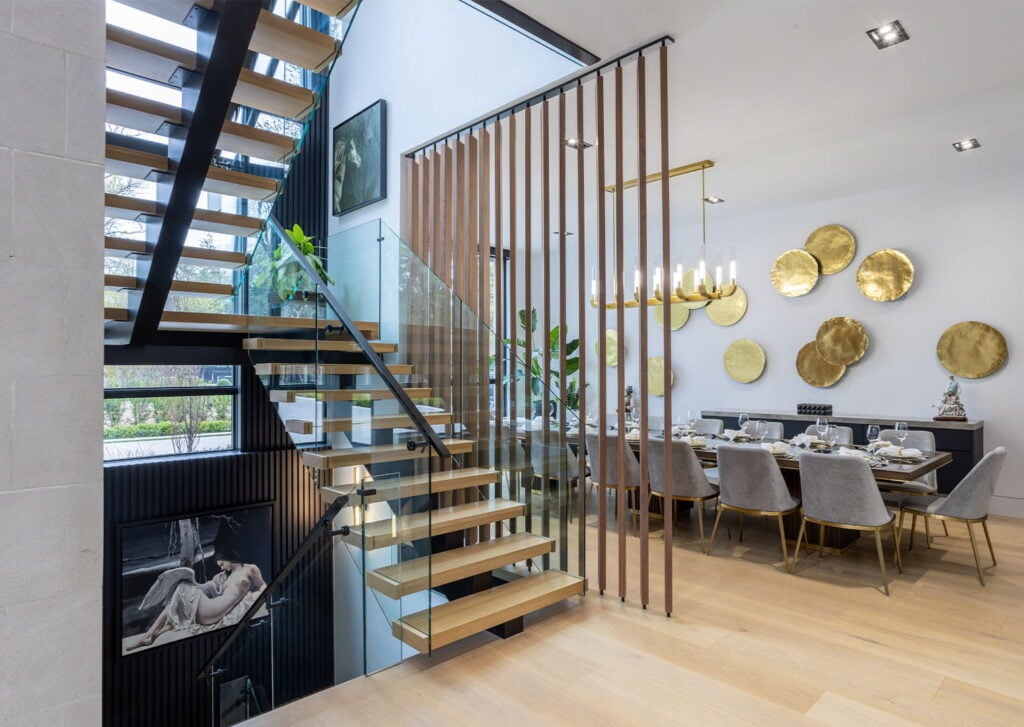
Every room is curated in a soft, neutral palette that reflects the tranquillity of its natural setting. There is an air of quiet confidence throughout the estate with contemporary warmth and understated grandeur offered through custom Italian millwork, quarter-sawn walnut veneer and elegant stone detailing adding to the atmosphere.
The centre of the home features a chef’s kitchen sure to delight gourmets and gourmands alike with its granite waterfall-edge island, Miele appliances, Italian-imported Muti cabinetry and a Bertazzoni range with double oven. There is a secondary prep kitchen and walk-through server area that are ideal for hosting and entertaining.
The primary suite is an escape within this oasis retreat, complete with a private terrace overlooking the gardens and pool, a spa-inspired ensuite and a fully appointed dressing room. The three additional bedrooms are grand-luxe suites, each offering their own breathtaking views.
The estate’s lower level is yet another sanctuary completing the home, with heated porcelain floors, insulated limestone walls, a private home theatre for movie nights, large glass wine cellar, a luxurious nanny suite and a private and fully equipped fitness studio, featuring a Himalayan salt-wall infrared sauna. This level also includes an expansive entertainment lounge, featuring a beverage wet bar, dining area, steam fireplace and a walk-up to the surrounding outdoor grounds.
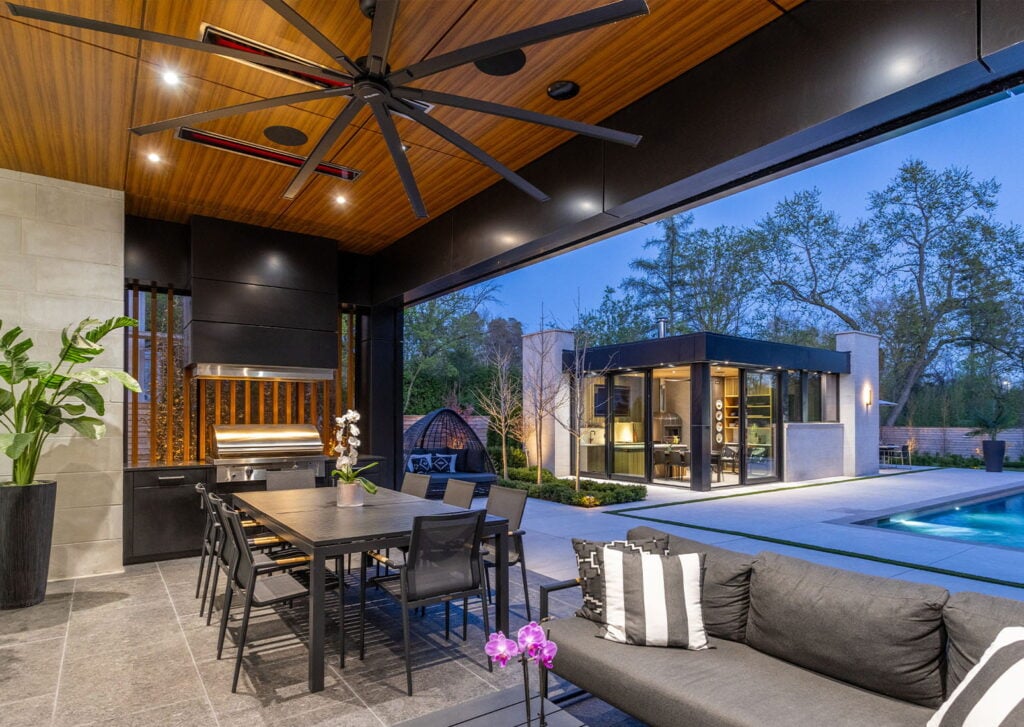
These outdoor grounds and amenities give 113 Elgin St. a resort-like feel — they feature a covered outdoor living room with phantom screens, woodburning fireplace, Bromic heaters and a TEC grill for perfect outdoor cooking. A stunning infinity-edge water feature crowns the saltwater pool and hot tub. Another full kitchen is offered in the year-round pool house, along with a Malagutti pizza oven, Kalamazoo El Gaucho grill and a secondary al fresco dining area, making the outdoors perfect for both private family retreats and grand-scale entertaining.
While architecturally stunning, the estate is also a smart home with the latest technology integrated throughout, with an iPad-controlled automation managing music, lighting, climate and state-of-the-art security with just a tap. A private on-site elevator serves all three levels of the home, which also has dedicated staff corridors for discreet movement and service.
113 Elgin St. is offered at $12 million through Sharon Luft or Jerry Hammond at Hammond International Properties.